241 Riverside Drive, Unit 405
Holly Hill, FL 32117

Listed at $262,000

Details

  • MLS# 1225395
  • Residential - Condominium
  • Status Active
  • 2 Bedrooms
  • 2 full Bathrooms
  • 1,539 Square Feet
  • 0 Lot Size
  • Built in 2007
  • Local Schools

Description

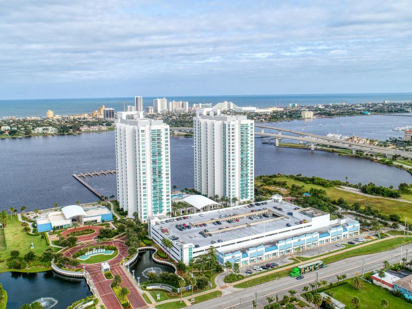
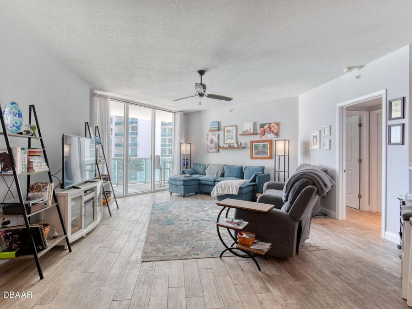
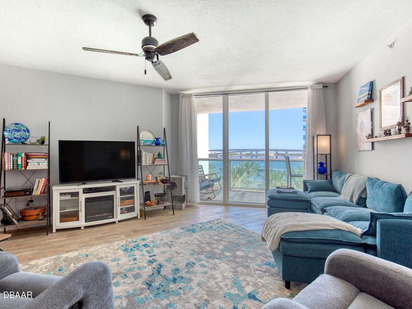
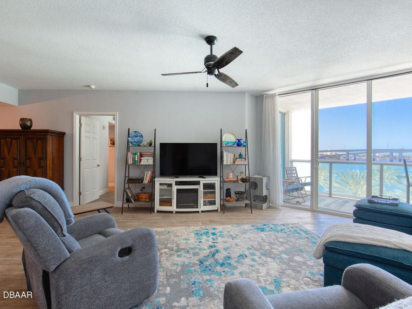
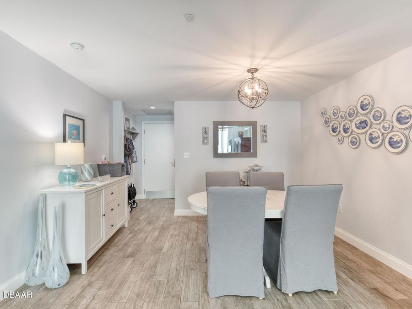
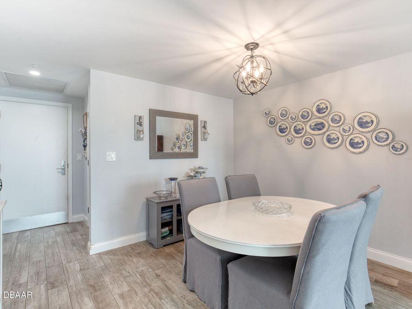
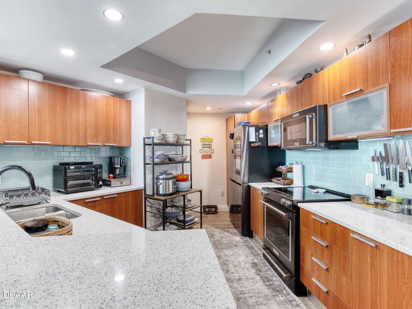
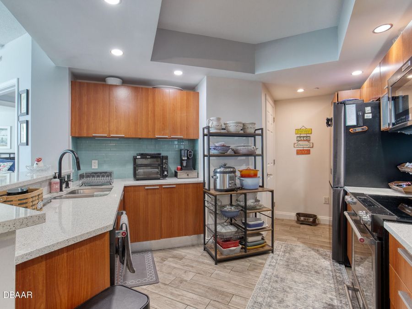
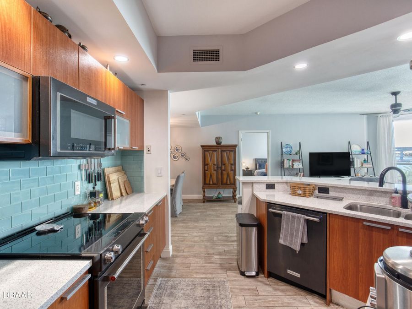
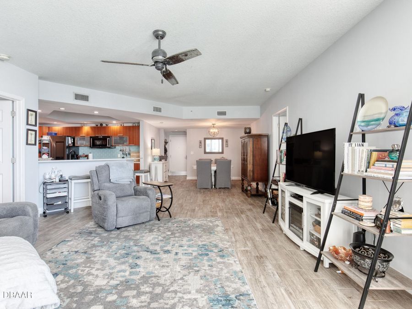
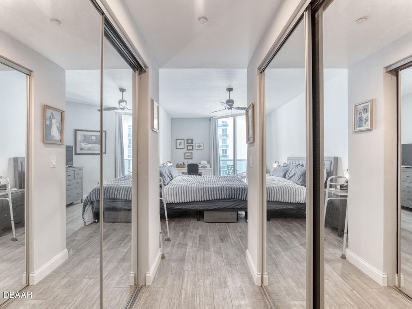
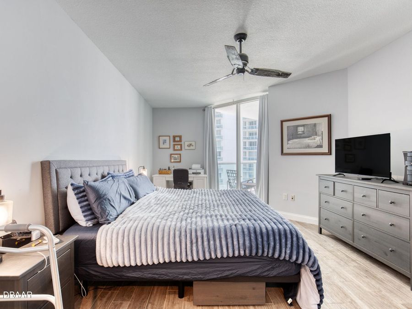
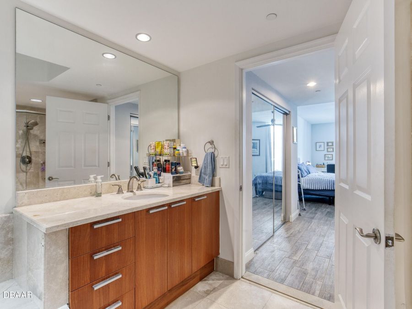
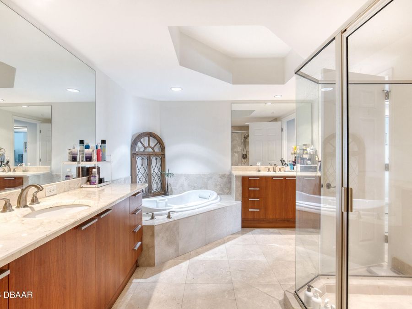
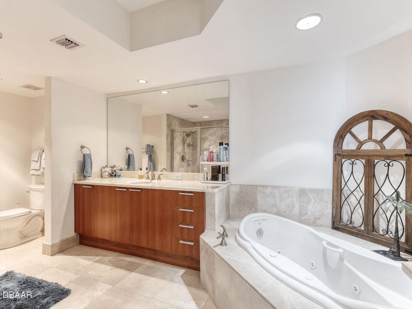
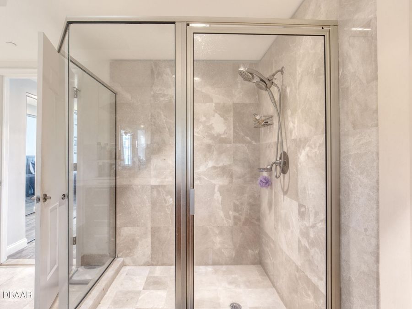
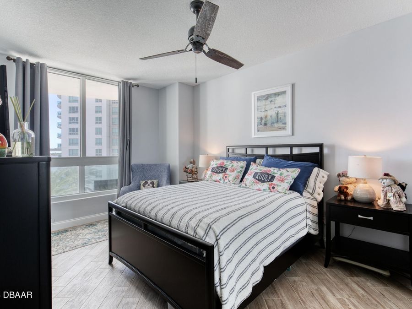
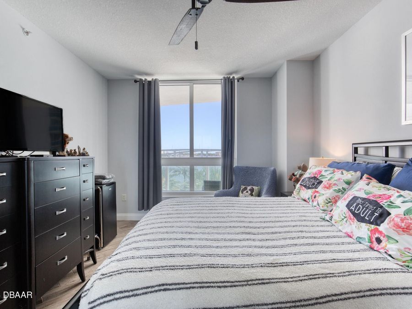
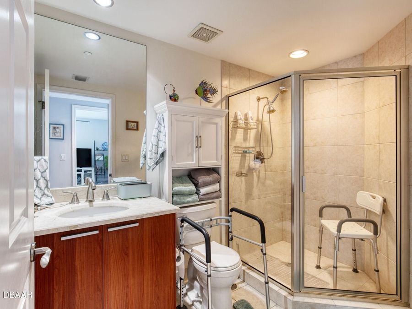
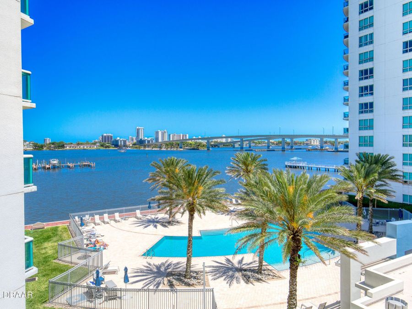
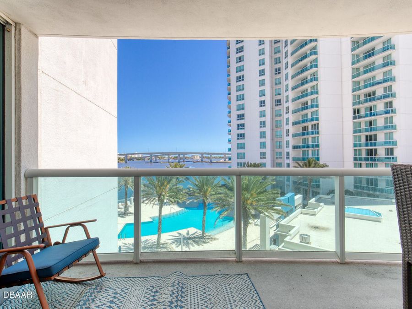
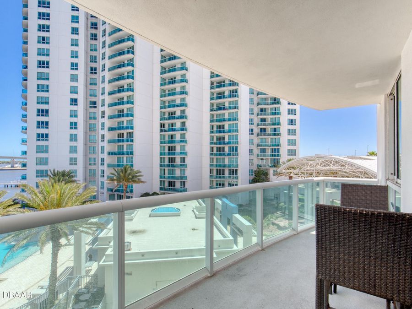
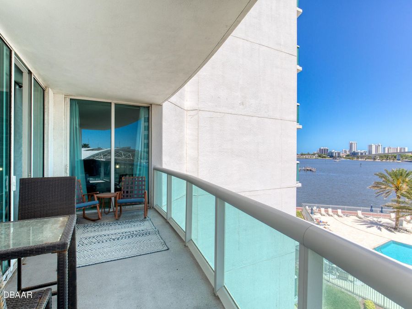
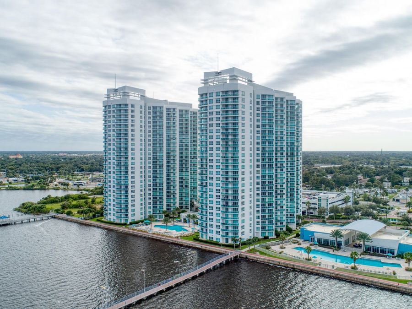
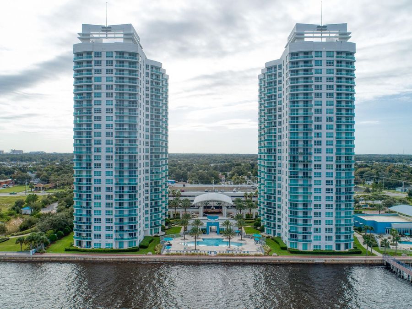
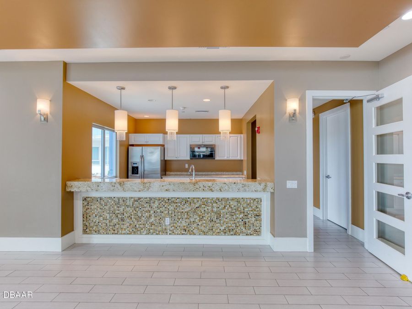
REDUCED. Imagine seeing wonderful river views even from your kitchen, here you will! Kitchen is a Chef's delight - Upgraded appliances, Turquoise glass tile backsplash created in artisan shop in New York plus Granite countertops that are of natural white design with a special sparkle. Deep double sinks. Added feature is combined washer/dryer in Laundry Closet facilitating extra storage. Flooring throughout is wood grain tile which makes for easy maintenance. Additionally there's a large closet in the entry way (currently houses a freezer). Guest bedroom suite is completely private with its own entrance giving guests ultimate privacy....read more Large Primary Bedroom Suite has a bathroom thats second to none, double sinks, walk in shower, jacuzzi style tub & floors of glistening 20 marble tile. Both toilets have been replaced with raised ones. Prime covered assigned parking only 2 spots from elevator. Unlike many other waterfront condos & a major plus for Marina Grande - no rooftop a/c to replace when it rusts, no individual units all are attaches to Chiller a/c system creating lower cooling costs. Easy viewing - you wont be disappointed! Square footage received from tax rolls. All information recorded in the MLS intended to be accurate but cannot be guaranteed.

Features

  • Washer
  • Refrigerator
  • Microwave
  • Electric Range
  • Dryer
  • Disposal
  • Dishwasher
  • Central Air, Other
  • Carpet
  • Tile
  • Central, Other
  • 1.0 Story
  • $2,403 Taxes
  • Public
  • Built in 2007
View All Features

Contact the Agent

Contact the Listing Agent
Disclaimer: All information deemed reliable but not guaranteed. All properties are subject to prior sale, change or withdrawal. Neither listing broker(s) or information provider(s) shall be responsible for any typographical errors, misinformation, misprints and shall be held totally harmless. Listing(s) information is provided for consumers personal, non-commercial use and may not be used for any purpose other than to identify prospective properties consumers may be interested in purchasing. Information on this site was last updated 10/06/2026. The listing information on this page last changed on 10/06/2026. The data relating to real estate for sale on this website comes in part from the Internet Data Exchange program of Delta Media Group MLS (last updated Tue 10/06/2026 12:00:01 AM EST) or Miami MLS (last updated Mon 10/05/2026 11:48:43 PM EST) or Stellar MLS (last updated Mon 10/05/2026 11:54:46 PM EST) or Daytona MLS (last updated Mon 10/05/2026 11:36:38 PM EST) or Tallahassee MLS (last updated Mon 10/05/2026 10:48:14 PM EST) or Northeast Florida MLS (last updated Mon 10/05/2026 11:48:50 PM EST) or My State MLS (last updated Mon 10/05/2026 11:30:10 PM EST) or Florida Keys MLS (last updated Mon 10/05/2026 8:31:36 PM EST). Real estate listings held by brokerage firms other than Adams Cameron & Co. REALTORS may be marked with the Internet Data Exchange logo and detailed information about those properties will include the name of the listing broker(s) when required by the MLS. All rights reserved.
Privacy Policy / DMCA Notice / ADA Accessibility

Property Image 1
Property Image 2
Property Image 3
Property Image 4
Property Image 5
Property Image 6
Property Image 7
Property Image 8
Property Image 9
Property Image 10
Property Image 11
Property Image 12
Property Image 13
Property Image 14
Property Image 15
Property Image 16
Property Image 17
Property Image 18
Property Image 19
Property Image 20
Property Image 21
Property Image 22
Property Image 23
Property Image 24
Property Image 25
Property Image 26
Property Image 27
Property Image 28
Property Image 29
Property Image 30
Property Image 31
Property Image 32
Property Image 33
Property Image 34
Property Image 35
Property Image 36
Property Image 37
Property Image 38
Property Image 39
Property Image 40
Property Image 41
Property Image 42

All Property Features

  • Property Type: Residential - Condominium
  • Appliances: Washer, Refrigerator, Microwave, Electric Range, Dryer, Disposal, Dishwasher
  • Association/Condo Fee: 993.24/Monthly
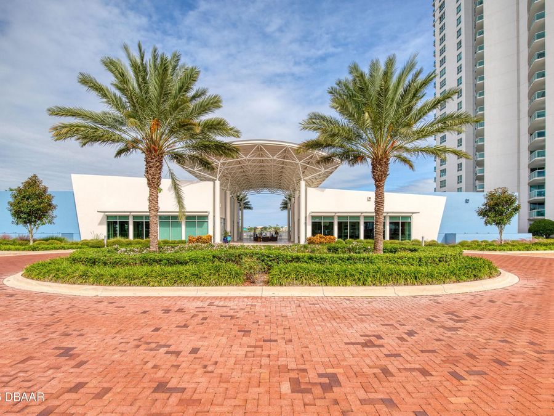
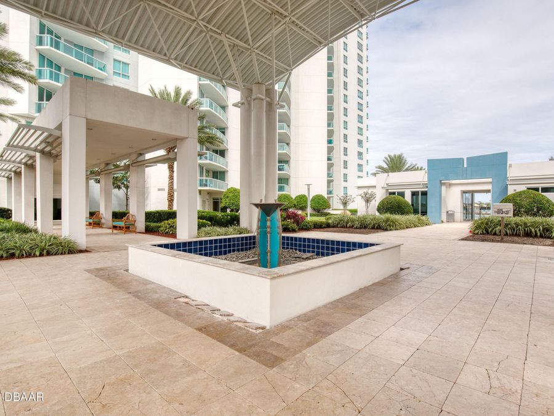
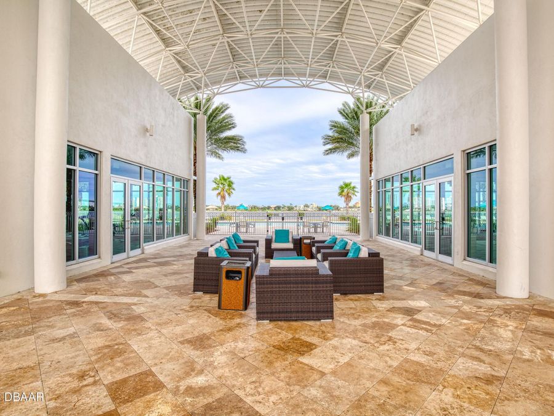
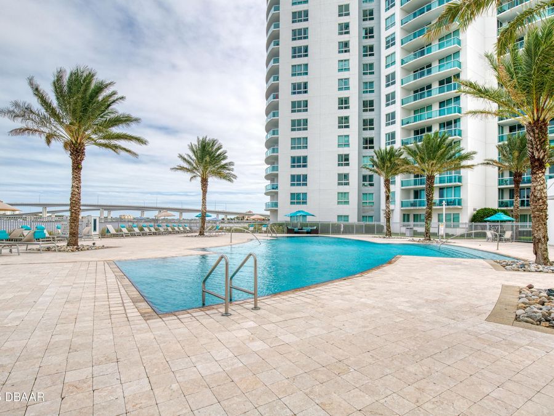
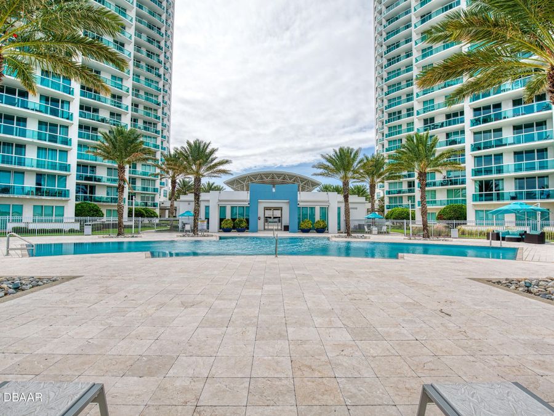
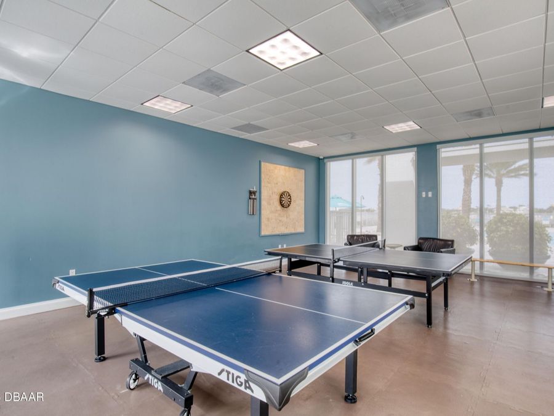
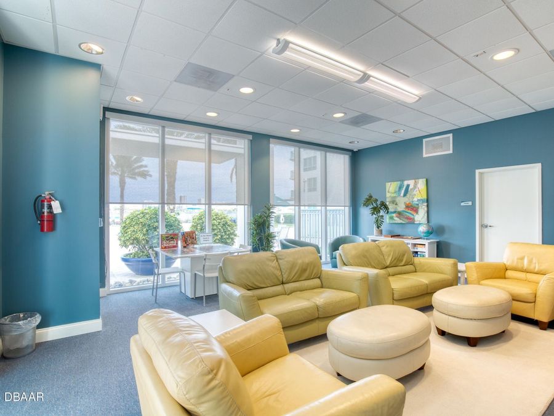
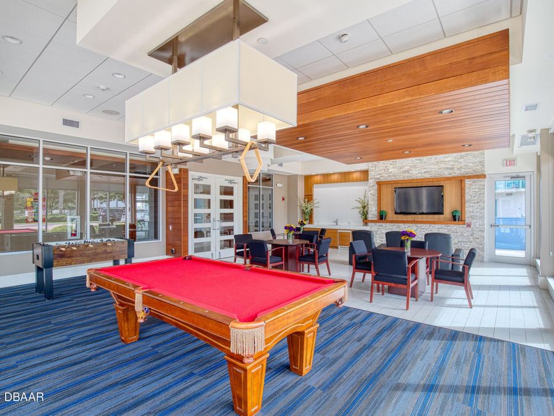
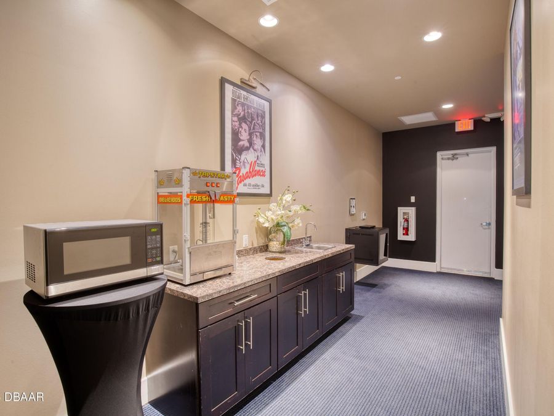
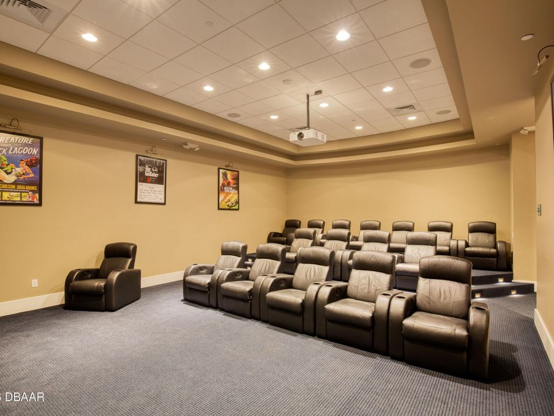
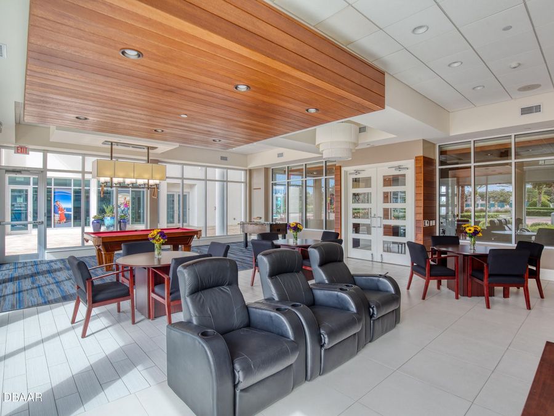
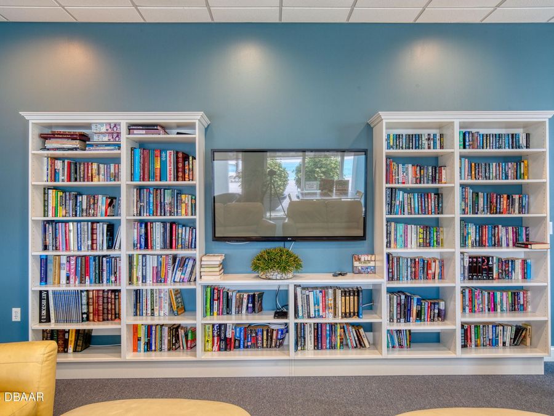
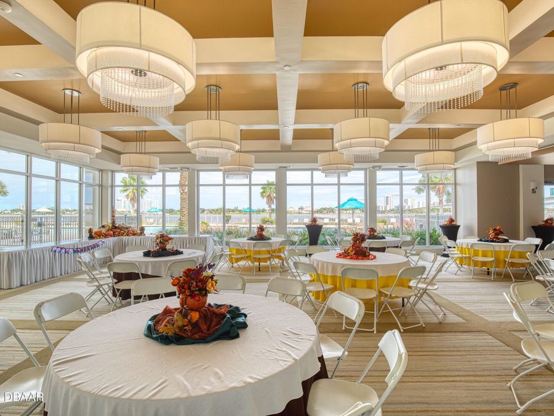
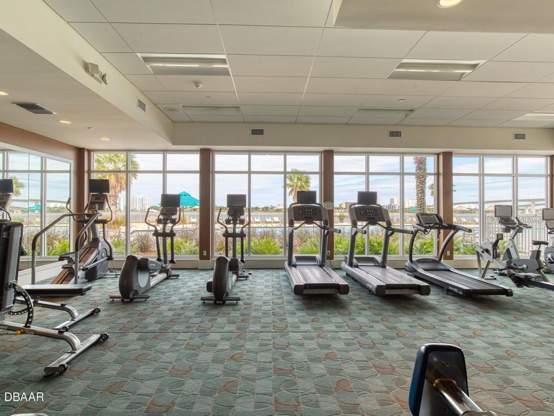
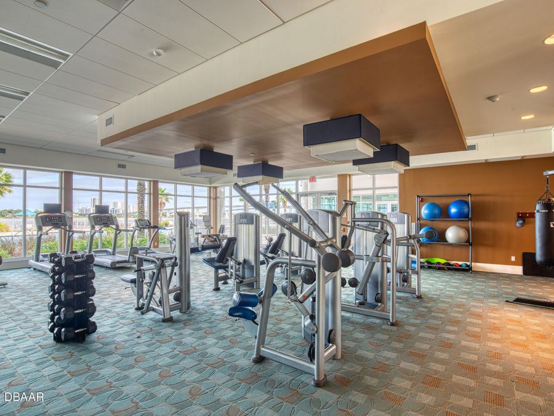
  • Association Amenities: Cable TV, Clubhouse, Dog Park, Elevator(s), Fitness Center, Maintenance Grounds, Maintenance Structure, Pool, Sauna, Security, Spa/Hot Tub, Storage, Trash, Water, Management - On Site
  • Cooling: Central Air, Other
  • Days on Site: 172
  • Directions: Seabreeze Blvd to North on Riverside - Property on River
  • Exterior: Stucco
  • Exterior Amenities: Balcony
  • Flooring: Carpet, Tile
  • Garage: 1
  • Heating: Central, Other
  • HOA Y/N: Yes
  • Home Style: Contemporary
  • Interior Amenities: Breakfast Bar, Ceiling Fan(s), His and Hers Closets, Open Floorplan, Primary Bathroom -Tub with Separate Shower, Split Bedrooms, Walk-In Closet(s)
  • Laundry: In Unit
  • Listing Terms: Cash, Conventional, FHA, VA Loan
  • Parcel #: 5337-48-02-0405
  • Parking: Assigned, Garage
  • Property Attached Y/N: No
  • Property Sub-Type: Condominium
  • Road Frontage: City Street
  • Road Surface: Paved
  • Roof Type: Tar/Gravel
  • Security Features: 24 Hour Security, Fire Alarm, Fire Sprinkler System, Secured Lobby, Security Gate, Smoke Detector(s)
  • Sewer: Public Sewer
  • Spa Features: Community
  • SQFT Total: 1760
  • Stories: 1.0
  • Taxes: $2,403
  • Utilities: Cable Connected, Electricity Connected, Sewer Connected, Water Connected
  • Water: Public
  • Waterfront: Intracoastal, River Front
  • Year Built: 2007